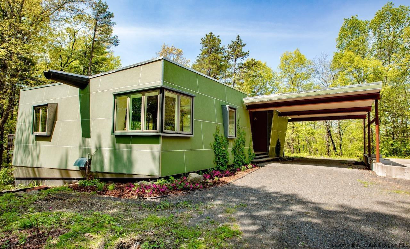
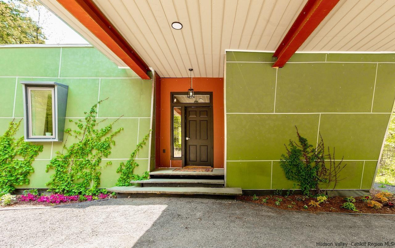
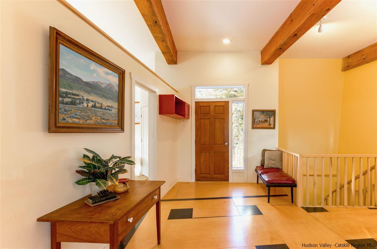
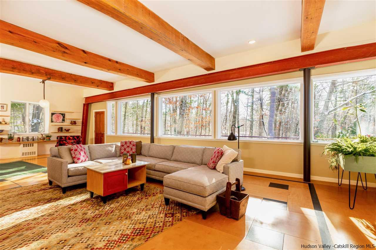
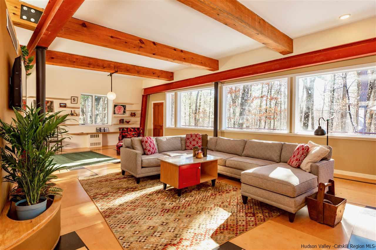
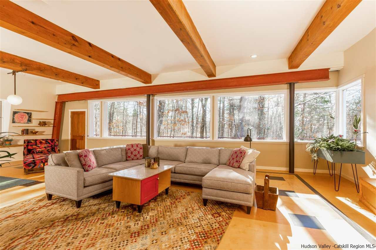
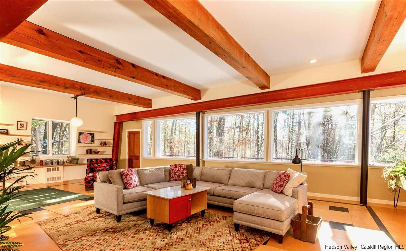
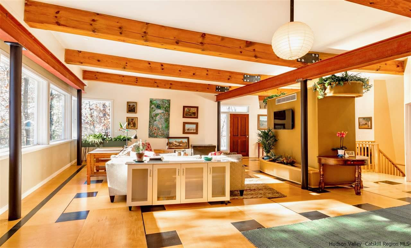
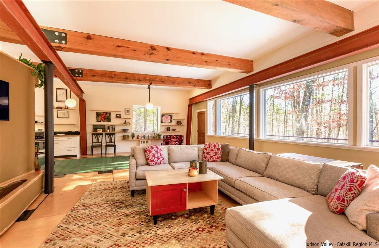
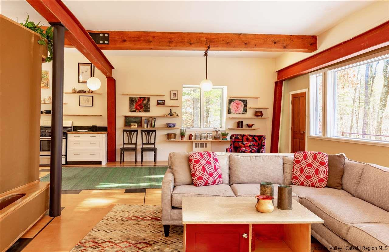
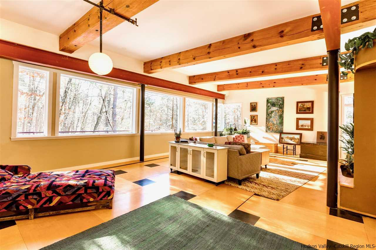
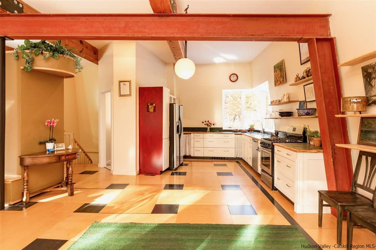
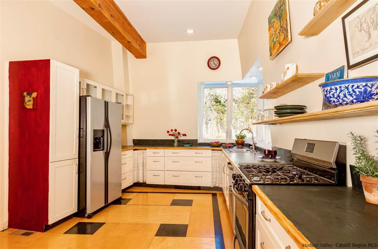
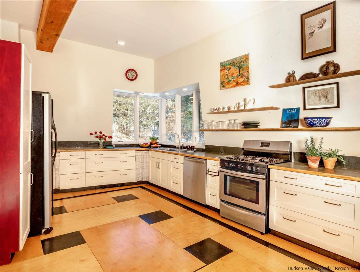
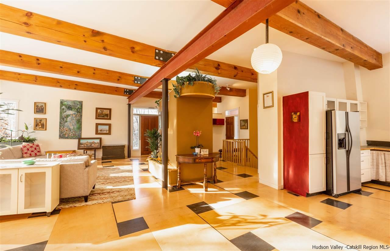
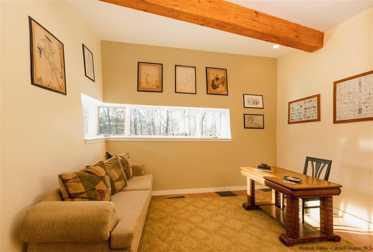
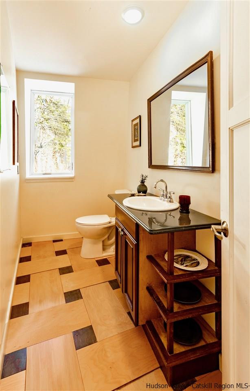
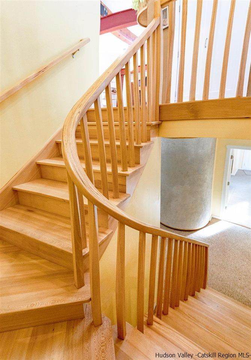
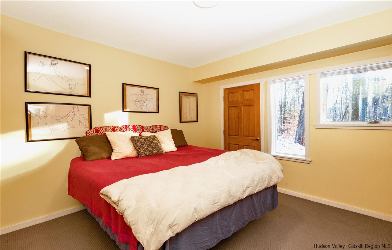
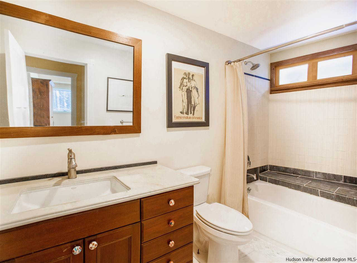
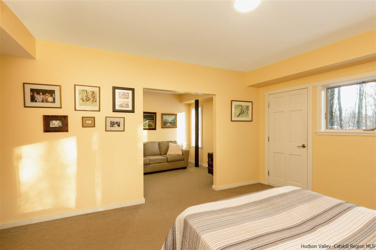
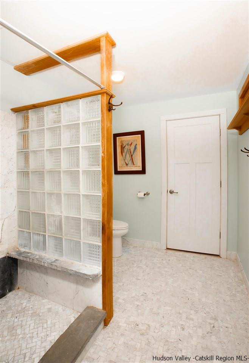
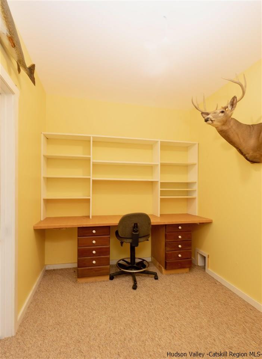
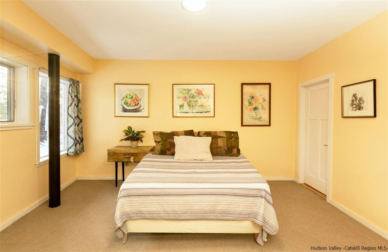
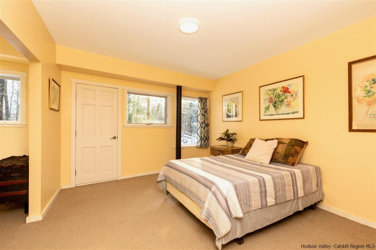
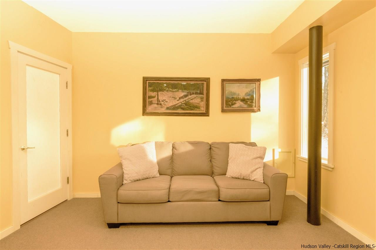
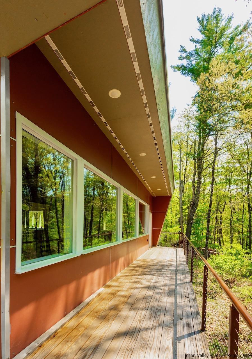
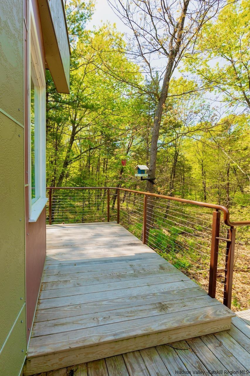
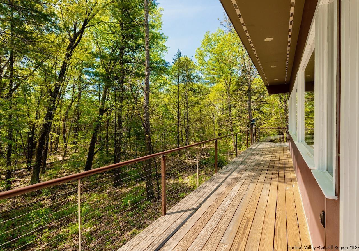
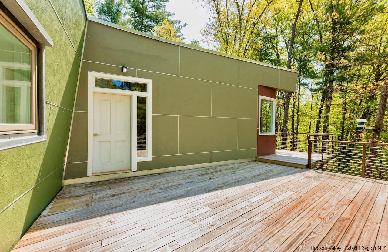
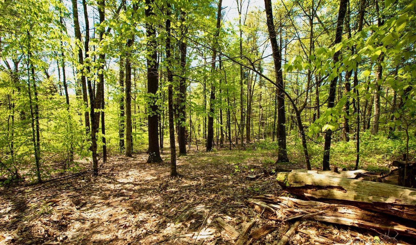
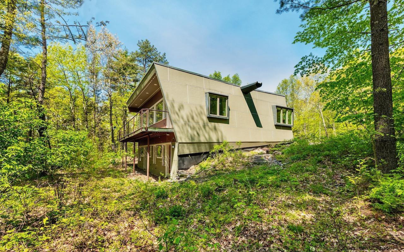
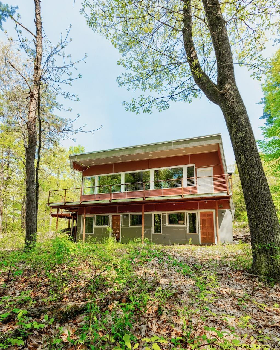
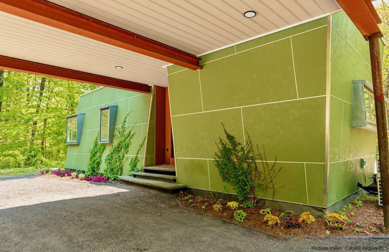
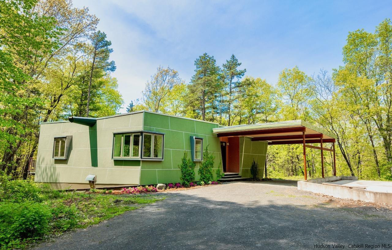
Tucked away in the serene hamlet of Accord, lies a home like no other - a masterpiece of modern design thoughtfully crafted to blend harmoniously w/ its natural surroundings. The home's striking butterfly roof, a architectural gem, immediately captures the imagination, hinting at the innovative wonders that await within. A seamless fusion of heavy steel & rustic wood beams forms the foundation for an interior that boasts a wealth of glass, inviting the surrounding landscape to become an integral part of the living experience. A testament to the owner's commitment to sustainability, this dwelling embraces low-maintenance Hardy cement panel siding & radiant floor heating, ensuring both style & efficiency. But it is the southern exposure of the massive windows that steals the show, allowing for abundant winter sunlight & passive solar gain, creating a warm welcoming atmosphere during the colder months. The living room, with its grand ceiling beams reminiscent of the region's ancient stone houses, coexists harmoniously w/ steel I beams, exemplifying a perfect fusion of local heritage & contemporary design. Delight in the elegance of 10' ceilings on the upper level & 9' downstairs, adding to the sense of space/openness. A custom parquet floor graces the main level, & mahogany doors speak of true luxury & attention to detail. The lower level bathrooms showcase stunning marble tile work, a testament to the commitment to creating one-of-a-kind spaces. On the upper level, angled walls evoke the free form of "glacial erratic" boulders, showcasing the artistic inspiration that guided the design. Before construction even began, thoughtful planning/design set the stage for its innovative green roof & energy-efficient subterranean living spaces. The architects recognized the incredible benefits a green roof would bring, not just in terms of its aesthetic allure but also its practical advantages. By pre-treating the roof for a green oasis, they ensured the home would have a natural insulating layer, significantly reducing the need for excessive heating/cooling. The green roof's vegetation acts as a thermal barrier, regulating indoor temps, keeping the home cool in the summer & warm in the winter. This, coupled with the majority of bedrooms in the lower walk-out basement level, allows the earth's natural thermal mass to play a vital role in maintaining a comfortable living environment year-round. As a result, energy costs are significantly lowered, & the home's ecological footprint is minimized, all while providing an unparalleled living experience that seamlessly merges sustainability w/ sophistication. The soul of the home lies not only in its innovative construction but in its deep rooted connection to nature. The ceiling beams, trim work, & staircase wood all find their origin in the trees harvested on the owner's farm, infusing the home with a genuine sense of place & authenticity. Designed with a modern family in mind, the home effortlessly balances intimacy & spaciousness, making it ideal for gatherings. Its open floor plan, complete w/ defined flex spaces for home office or studio, offers the perfect blend of togetherness & personal retreats. The walkout lower level unveils more wonder, boasting 2 bedrooms, cozy living area, & 2 full baths, plus a convenient laundry room. An oversized walk-in closet room provides versatile space, suitable for another sleeping area, nursery, or home office. A true haven for sustainable living, this exceptional property benefits from the forever-conserved farmland and woods in its western viewshed, courtesy of the Open Space Institute. Lush gardens, adorned w/ climbing hydrangeas & 5-variety wild/cultivated berry garden, enhance the natural appeal and inspire a connection to the land. Nestled within the embrace of nature yet close to local favs like Saunderskill and Kelder's Farms, Inness, Arrowood, Westwind Orchard, & The Accord Market, the home offers the perfect balance of seclusion & accessibility.