Leave a Message

Thank you for your message. We will be in touch with you shortly.

264 Wynkoop Road
264 Wynkoop Road
264 Wynkoop Road
264 Wynkoop Road
264 Wynkoop Road
264 Wynkoop Road
264 Wynkoop Road
264 Wynkoop Road
264 Wynkoop Road
264 Wynkoop Road
264 Wynkoop Road
264 Wynkoop Road
264 Wynkoop Road
264 Wynkoop Road
264 Wynkoop Road
264 Wynkoop Road
264 Wynkoop Road
264 Wynkoop Road
264 Wynkoop Road
264 Wynkoop Road
264 Wynkoop Road
264 Wynkoop Road
264 Wynkoop Road
264 Wynkoop Road
264 Wynkoop Road
264 Wynkoop Road
264 Wynkoop Road
264 Wynkoop Road
SEE ALL PHOTOS
264 Wynkoop Road
264 Wynkoop Road
264 Wynkoop Road
264 Wynkoop Road
264 Wynkoop Road
264 Wynkoop Road
264 Wynkoop Road
264 Wynkoop Road
264 Wynkoop Road
264 Wynkoop Road
264 Wynkoop Road
264 Wynkoop Road
264 Wynkoop Road
264 Wynkoop Road
264 Wynkoop Road
264 Wynkoop Road
264 Wynkoop Road
264 Wynkoop Road
264 Wynkoop Road
264 Wynkoop Road
264 Wynkoop Road
264 Wynkoop Road
264 Wynkoop Road
264 Wynkoop Road
264 Wynkoop Road
264 Wynkoop Road
264 Wynkoop Road
264 Wynkoop Road
Courtesy of Taft Street Realty, Inc.
Active Under Contract

264 Wynkoop Road

264 Wynkoop Road, Olivebridge, NY 12461

$995,000
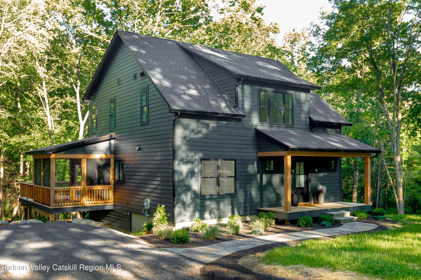
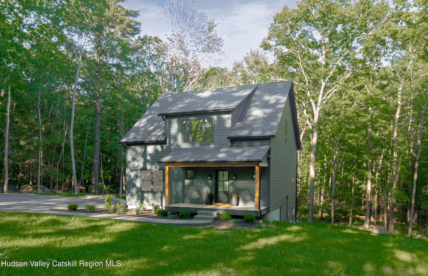
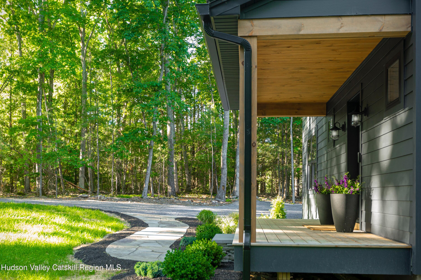
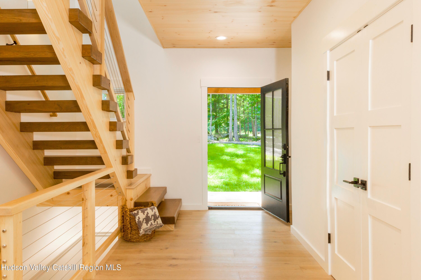
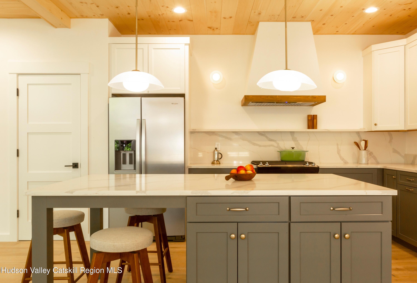
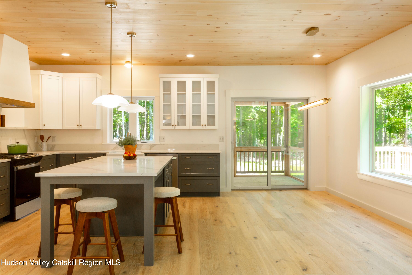
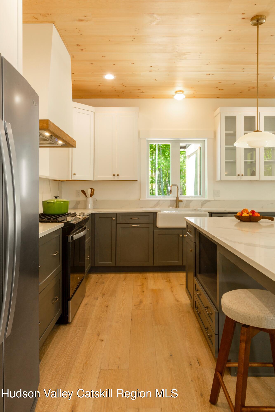
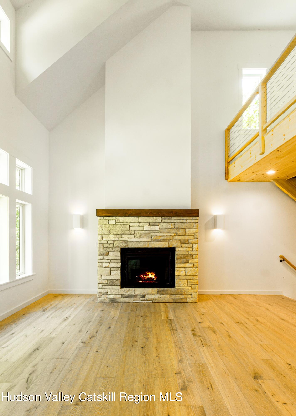
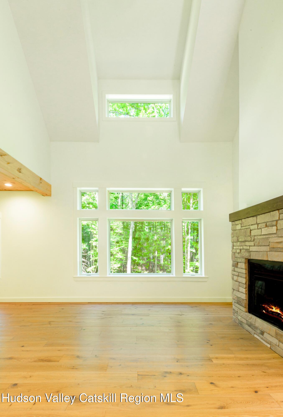
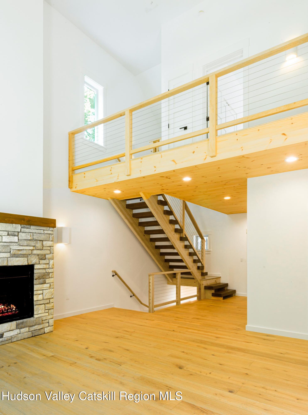
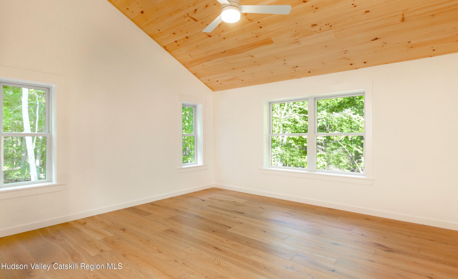
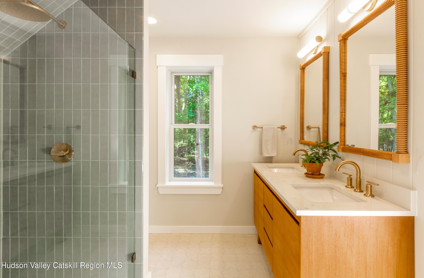
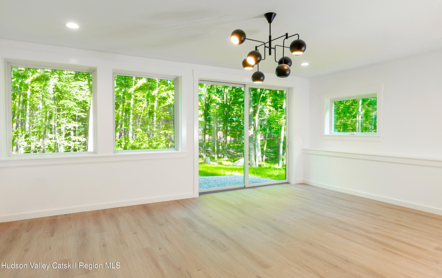
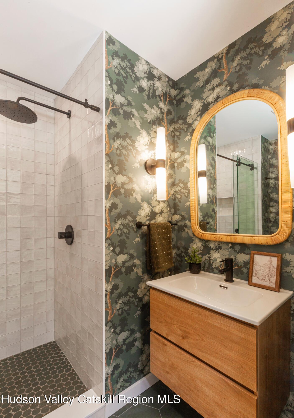
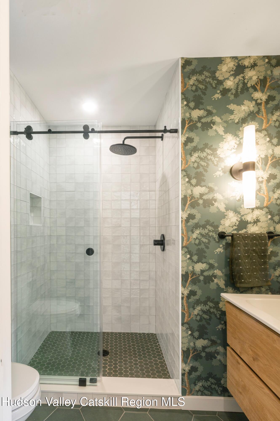
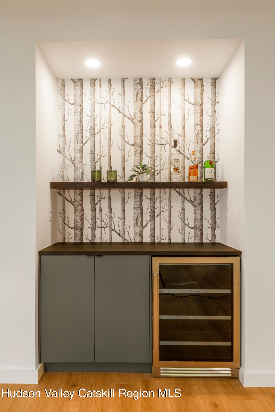
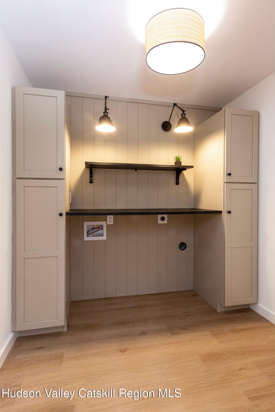
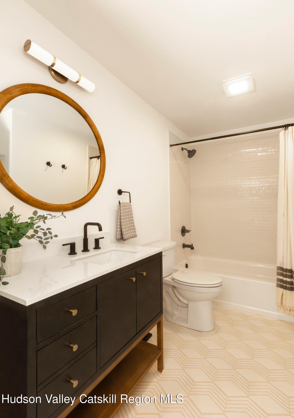
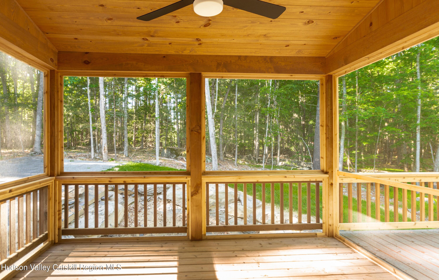
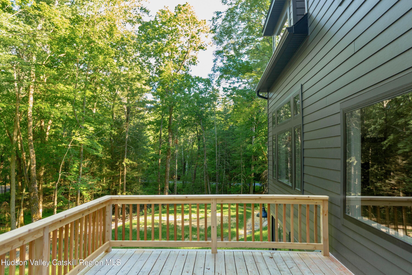
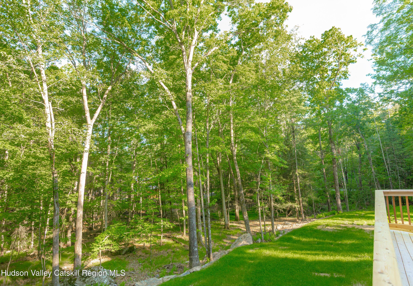
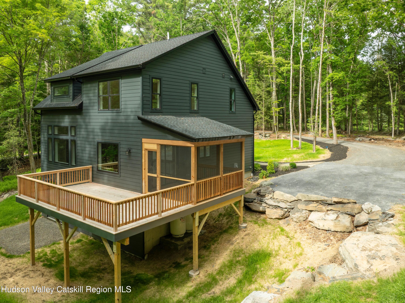
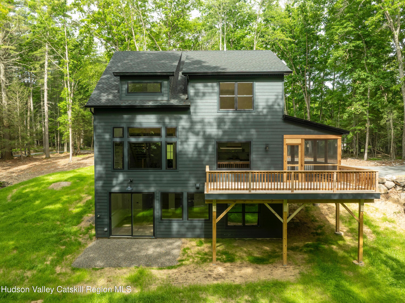
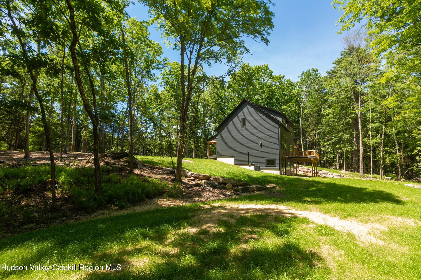
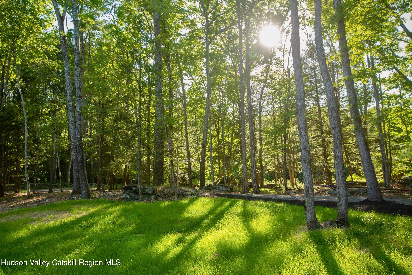
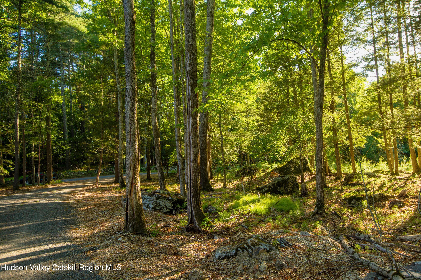
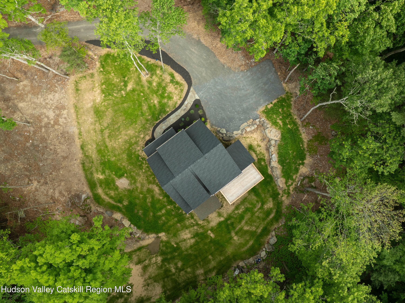
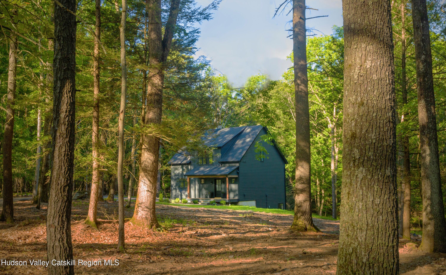
On a storybook wooded lot in one of the Hudson Valley's most sought-after neighborhoods, this brand new Scandinavian-inspired farmhouse checks all the boxes for the perfect Catskill weekend getaway or a forever family home. Built by one of the area's most respected builders, this luxury home features a gourmet kitchen, floor-to-ceiling living room windows, a custom two-story fireplace, and an artisan timber staircase lending the main living area warmth, drama, and architectural presence. Four generous bedrooms and three full bathrooms offer privacy for everyday living and plenty of room for weekend guests. The walkout lower level includes a large family room, dry bar with beverage fridge, guest bedroom with ensuite bath, laundry room with built-in cabinetry, and 8-foot sliding glass doors. A cedar screen porch and large deck extend the living space outdoors, creating the perfect place to unwind or entertain. Thoughtfully sited on 2.3 acres, your private yard is bounded by stone walls and fern glens, and there is still plenty of room to add a garage or that in-ground pool of your dreams. Smartly elegant touches elevate the design including white pine ceilings, Cole & Sons wallpaper, Italian and Spanish tile, and designer lighting. But the quality and luxury are not just skin-deep. This high-efficiency home features radiant-heated floors throughout, central air conditioning, an ERV whole-house ventilation system, NEST wifi thermostats and doorbell, Andersen windows and doors, European white oak engineered floors, and LP Smartside siding.

The location is more than ideal: Pairing the privacy and natural landscape with the amenities and convenience of a 15-minute drive to the charming towns of Stone Ridge, Accord, Kerhonksen and High Falls. Black Dot for your morning espresso, Brooklyn Sour for your weekend loaf, Ravenwood for art and brunch, and Mill & Main for dinner and creekside cocktails. Farm-fresh produce is available year-round at Davenport Farms, High Falls Co-op, Saunderskill Farm and Accord Market. The luxury country club/resort INNESS is around the corner and offers tennis, golf, pools, a state-of-the-art gym, and a world-class spa. Nature lovers are within easy reach of The Mohonk Preserve, Minnewaska State Park, Ashokan Reservoir,and Sundown Wild Forest. Approximately 30 minutes to Woodstock, New Paltz, and Kingston for a wide range of restaurants, shopping, music shows, markets, and more. Just about two hours from the George Washington Bridge for easy trips to and from NYC.

Rhinecliff Builders Inc has been building quality homes in Ulster County for twenty years. We are known for quality construction, with unparalleled attention to styling and craftsmanship.

4
beds

3
baths

2,827 Sq.Ft. LIVING AREA

2.3 Acres lot

Dylan Taft

Dylan Taft

Features & Amenities

Interior

  • total bedrooms4
  • Total bathrooms3
  • full bathrooms3
  • Laundry room In Basement, Laundry Room, Lower Level, See Remarks
  • Flooring Wood
  • Fireplace Gas, Living Room
  • other interior Features Cathedral Ceiling(s), High Ceilings, Kitchen Island, Recessed Lighting, Smart Thermostat, Vaulted Ceiling(s), Walk-In Closet(s), See Remarks

Area & Lot

  • Status Active Under Contract
  • Living Area2,827 Sq.Ft.
  • Total Area2,827 Sq.Ft.
  • Lot Area2.3 Acres
  • MLS® ID20263186
  • TypeResidential
  • YEAR BUILT2025
  • NeighborhoodUlster County, NY Homes for Sale
  • Architecture StylesContemporary
  • View DescriptionMountain(s), Panoramic, See Remarks
  • School DistrictOnteora Central School District

Exterior

  • STORIES2
  • water SourceWell
  • utilitiesUnderground Utilities
  • roofAsphalt
  • lot featuresPrivate, Rock Outcropping, Views, Wooded, See Remarks
  • HEAT TYPERadiant, Radiant Floor, Zoned, See Remarks
  • AIR CONDITIONINGCentral Air, Zoned, See Remarks
  • sewerEngineered Septic, Septic Tank
  • other exterior FeaturesPrivate Entrance

Financial

  • Sales Price$995,000
  • Zoning 03-RE1
264 Wynkoop Road
264 Wynkoop Road

Four generous bedrooms and three full bathrooms offer privacy for everyday living and plenty of room for weekend guests.

– Dylan Taft
264 Wynkoop Road
image

Schedule a Showing

We would love to show you our beautiful property. Please select your preferred date and time below. An agent will be in touch shortly to confirm your appointment.

Schedule a Showing

We would love to show you our beautiful property. Please select your preferred date and time below. An agent will be in touch shortly to confirm your appointment.

Thank you for your interest in 264 Wynkoop Road, Olivebridge, NY 12461. We are reviewing your request and will be in touch shortly!

Mortgage Calculator

Estimate your monthly mortgage payment, including the principal and interest, property taxes, and HOA. Adjust the values to generate a more accurate rate.

All estimates are provided for informational purposes only. Actual amounts may vary.
$0,000 Your Payment 20 15 65
$0,000 Your Payment

Ulster County, NY Homes for Sale

It is ideally located between scenic riverside settlements along the mighty Hudson River.

Explore

Work With Us

Blending modern technology with trusted local expertise, Taft Street Realty delivers a personalized real estate experience built around today’s market-savvy clients throughout Ulster County and the Hudson Valley.

Follow Me on Instagram